

Listing Courtesy of:  STELLAR as distributed by MLS GRID / Listed By: Vibiana Rodrigues, Coldwell Banker Realty - Contact: 813-977-3500
 STELLAR as distributed by MLS GRID / Listed By: Vibiana Rodrigues, Coldwell Banker Realty - Contact: 813-977-3500
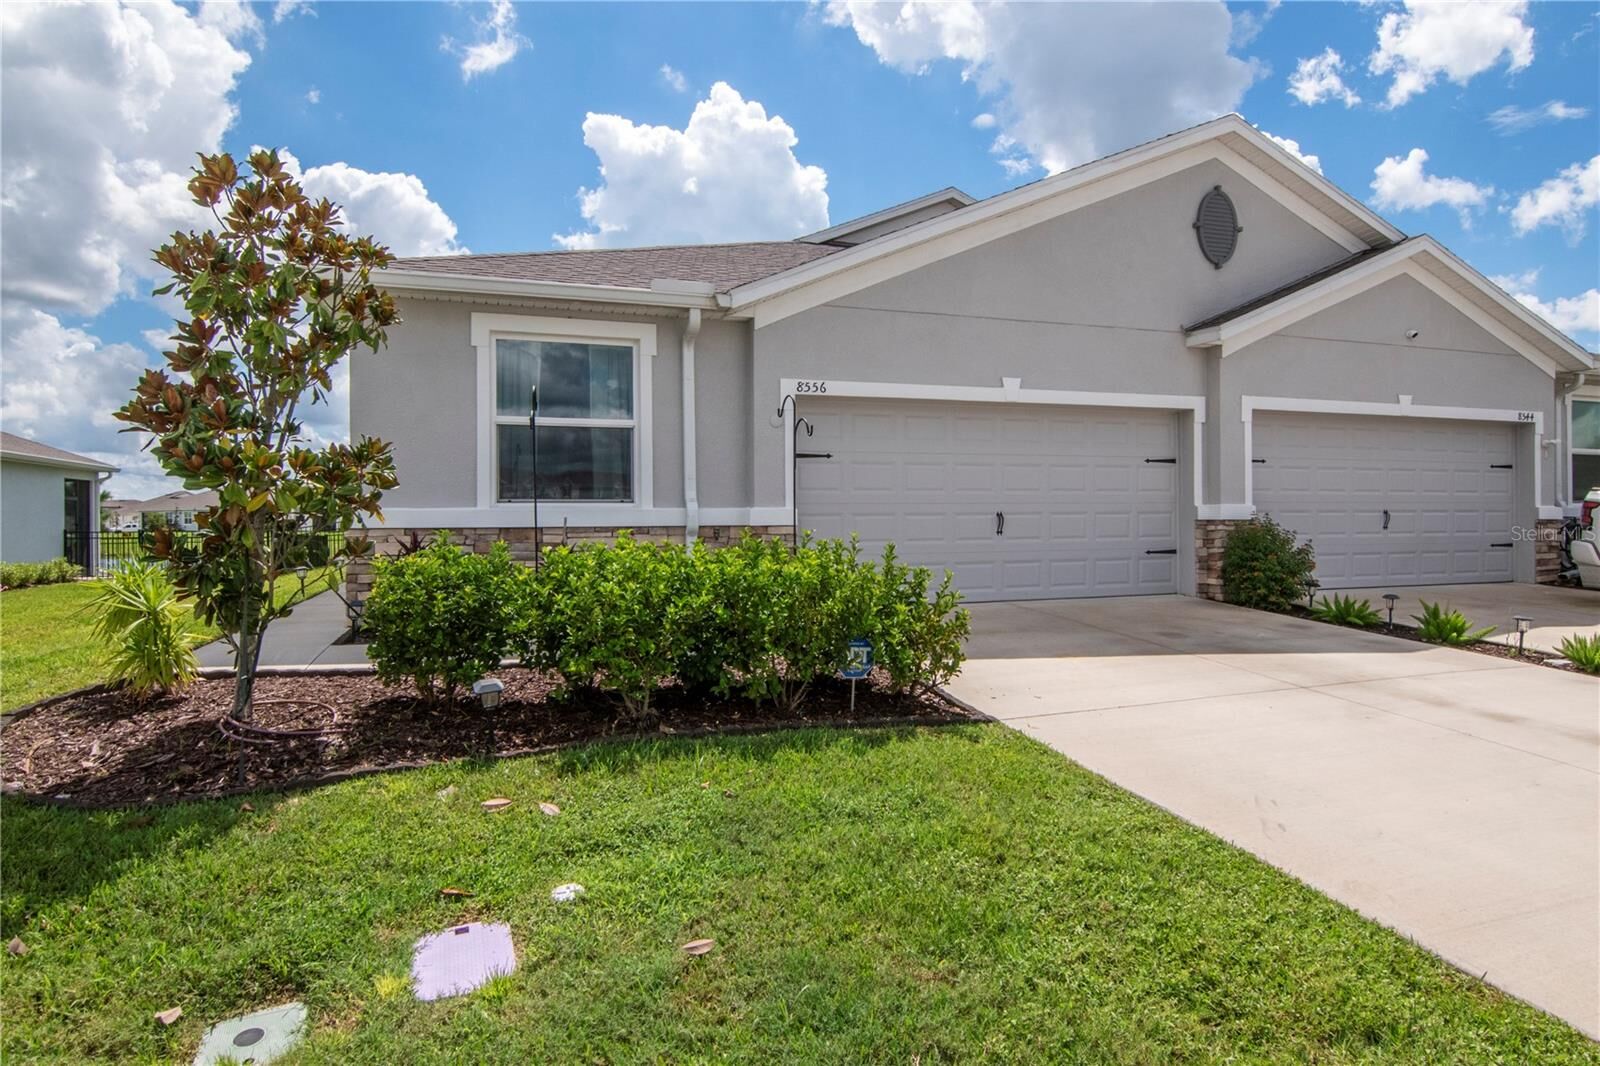
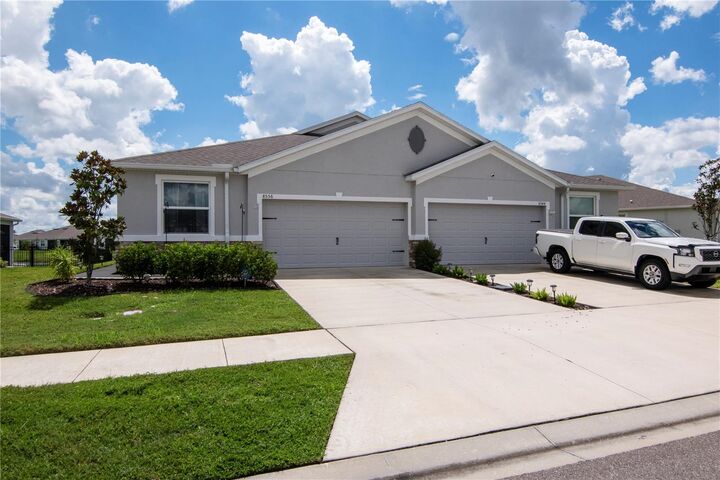
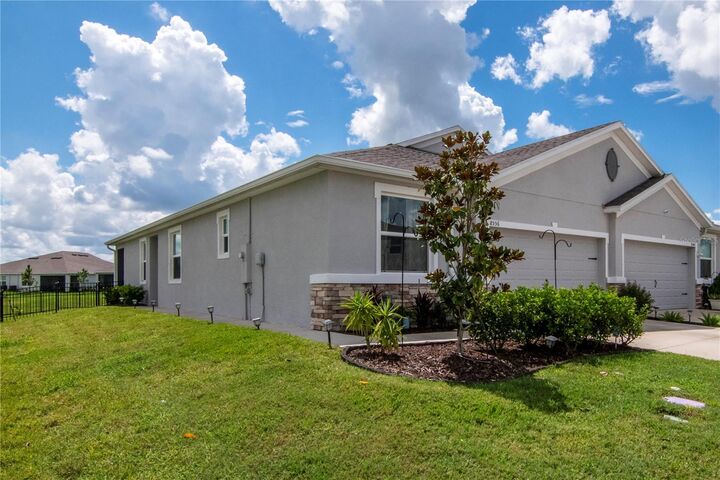
 8556 Bold Cypress Lane Wesley Chapel, FL 33545
Active (22 Days)
$338,000 (USD)
OPEN HOUSE TIMES
-
OPENSat, Oct 31:00 pm - 3:00 pm
-
OPENSun, Oct 41:00 pm - 4:00 pm

Description
ULTRA-LOW HOA VILLA WITH PREMIUM POND VIEWS! Why pay high master-planned community fees when you can live right on the border for next to nothing? Welcome to this upgraded 2024 D.R. Horton Siesta villa in the quiet Towns at Woodsdale. This stunning home delivers high-end low-maintenance living with a jaw-dropping HOA of ONLY $12.37 A MONTH! Enjoy peaceful premium pond views right from your private backyard. Note: While this golf-cart-friendly community sits directly adjacent to the Epperson area, it is completely separate from the Lagoon Association, saving you thousands a year in mandatory amenity fees. You get unbeatable proximity to I-75, the upcoming Johns Hopkins hospital, and premier dining without the heavy monthly price tag. High-end upgrades, stainless steel appliances, plus the builder-excluded washer, dryer, and refrigerator are ALL INCLUDED! Schedule your tour today!
MLS #:
TB8544745
TB8544745
Taxes
$4,066(2025)
$4,066(2025)
Lot Size
5,040 SQFT
5,040 SQFT
Type
Single-Family Home
Single-Family Home
Year Built
2024
2024
Style
Contemporary, Florida
Contemporary, Florida
Views
Water
Water
County
Pasco County
Pasco County
Listed By
Vibiana Rodrigues, Coldwell Banker Realty, Contact: 813-977-3500
Source
STELLAR
Last checked Oct 3 2026 at 4:49 PM GMT+0000
STELLAR
Last checked Oct 3 2026 at 4:49 PM GMT+0000
Bathroom Details
- Full Bathrooms: 2
Interior Features
- Great Room
- Inside Utility
- Attic
- Unfurnished
- Stone Counters
- Kitchen/Family Room Combo
- Solid Wood Cabinets
- Walk-In Closet(s)
- Appliances: Dishwasher
- Appliances: Electric Water Heater
- Appliances: Refrigerator
- Appliances: Washer
- Open Floorplan
- Appliances: Disposal
- Appliances: Microwave
- Appliances: Dryer
- Appliances: Convection Oven
- Appliances: Exhaust Fan
- Appliances: Ice Maker
- Thermostat
- Eat-In Kitchen
- High Ceilings
- Smart Home
- Primary Bedroom Main Floor
Subdivision
- Towns/Woodsdale Ph 1
Lot Information
- Sidewalk
- Cleared
- Paved
- Landscaped
Property Features
- Foundation: Slab
Heating and Cooling
- Central
- Electric
- Central Air
Homeowners Association Information
- Dues: $12/Monthly
Flooring
- Ceramic Tile
- Carpet
Exterior Features
- Block
- Stucco
- Stone
- Roof: Shingle
Utility Information
- Utilities: Cable Available, Sprinkler Meter, Fiber Optics, Public, Water Connected, Water Source: Public, Bb/Hs Internet Available, Electricity Connected, Sewer Connected, Phone Available, Underground Utilities
- Sewer: Public Sewer
- Energy: Irrigation-Reclaimed Water, Drip Irrigation, Hvac, Appliances, Thermostat, Windows, Water Heater, Air Filters Merv 10+, Moisture Control, Water-Smart Landscaping
School Information
- Elementary School: Wesley Chapel Elementary-PO
- Middle School: Thomas E Weightman Middle-PO
- High School: Wesley Chapel High-PO
Parking
- Garage Door Opener
- Driveway
Stories
- 1
Living Area
- 1,587 sqft
Additional Information: New Tampa/Westchase | 813-977-3500
Location
Disclaimer: Listings Courtesy of “My Florida Regional MLS DBA Stellar MLS © 2026. IDX information is provided exclusively for consumers personal, non-commercial use and may not be used for any other purpose other than to identify properties consumers may be interested in purchasing. All information provided is deemed reliable but is not guaranteed and should be independently verified. Last Updated: 10/3/26 09:49
Based on information submitted to the MLS GRID as of 10/3/2026 16:49. All data is obtained from various sources and may not have been verified by broker or MLS GRID. Supplied Open House Information is subject to change without notice. All information should be independently reviewed and verified for accuracy. Properties may or may not be listed by the office/agent presenting the information.
