

Listing Courtesy of:  STELLAR as distributed by MLS GRID / Listed By: Jason Pithers, Coldwell Banker Realty; Dyan Pithers, New Tampa/Westchase - Contact: 813-977-3500
 STELLAR as distributed by MLS GRID / Listed By: Jason Pithers, Coldwell Banker Realty; Dyan Pithers, New Tampa/Westchase - Contact: 813-977-3500
 17825 Simms Road Odessa, FL 33556
Active (154 Days)
$999,000 (USD)

Description
MLS #:
TB8501707
TB8501707
Taxes
$7,999(2025)
$7,999(2025)
Lot Size
1.26 acres
1.26 acres
Type
Single-Family Home
Single-Family Home
Year Built
2000
2000
Style
Traditional
Traditional
Views
Water
Water
County
Hillsborough County
Hillsborough County
Listed By
Jason Pithers, Coldwell Banker Realty, Contact: 813-977-3500
Dyan Pithers, Coldwell Banker Realty
Dyan Pithers, Coldwell Banker Realty
Source
STELLAR
Last checked Oct 3 2026 at 2:49 PM GMT+0000
STELLAR
Last checked Oct 3 2026 at 2:49 PM GMT+0000
Bathroom Details
- Full Bathrooms: 4
Interior Features
- Formal Dining Room Separate
- Inside Utility
- Unfurnished
- Split Bedroom
- Solid Wood Cabinets
- Formal Living Room Separate
- Solid Surface Counters
- Bonus Room
- Crown Molding
- Walk-In Closet(s)
- Appliances: Dishwasher
- Appliances: Electric Water Heater
- Appliances: Refrigerator
- Appliances: Washer
- Ceiling Fans(s)
- Appliances: Disposal
- Appliances: Range
- Vaulted Ceiling(s)
- Appliances: Dryer
- Appliances: Built-In Oven
- High Ceilings
- Primary Bedroom Main Floor
Subdivision
- Lakes Of Keystone
Lot Information
- Oversized Lot
- Paved
Property Features
- Foundation: Slab
Heating and Cooling
- Central
- Central Air
Pool Information
- Screen Enclosure
- In Ground
Homeowners Association Information
- Dues: $495/Semi-Annually
Flooring
- Ceramic Tile
- Carpet
- Wood
Exterior Features
- Block
- Roof: Shingle
Utility Information
- Utilities: Cable Available, Sprinkler Well, Water Connected, Electricity Connected, Water Source: Well
- Sewer: Septic Tank
School Information
- Elementary School: Hammond Elementary School
- Middle School: Sergeant Smith Middle-Hb
- High School: Steinbrenner High School
Garage
- 27X32
Parking
- Driveway
- Garage Faces Side
Living Area
- 3,304 sqft
Additional Information: New Tampa/Westchase | 813-977-3500
Location
Disclaimer: Listings Courtesy of “My Florida Regional MLS DBA Stellar MLS © 2026. IDX information is provided exclusively for consumers personal, non-commercial use and may not be used for any other purpose other than to identify properties consumers may be interested in purchasing. All information provided is deemed reliable but is not guaranteed and should be independently verified. Last Updated: 10/3/26 07:49
Based on information submitted to the MLS GRID as of 10/3/2026 14:49. All data is obtained from various sources and may not have been verified by broker or MLS GRID. Supplied Open House Information is subject to change without notice. All information should be independently reviewed and verified for accuracy. Properties may or may not be listed by the office/agent presenting the information.

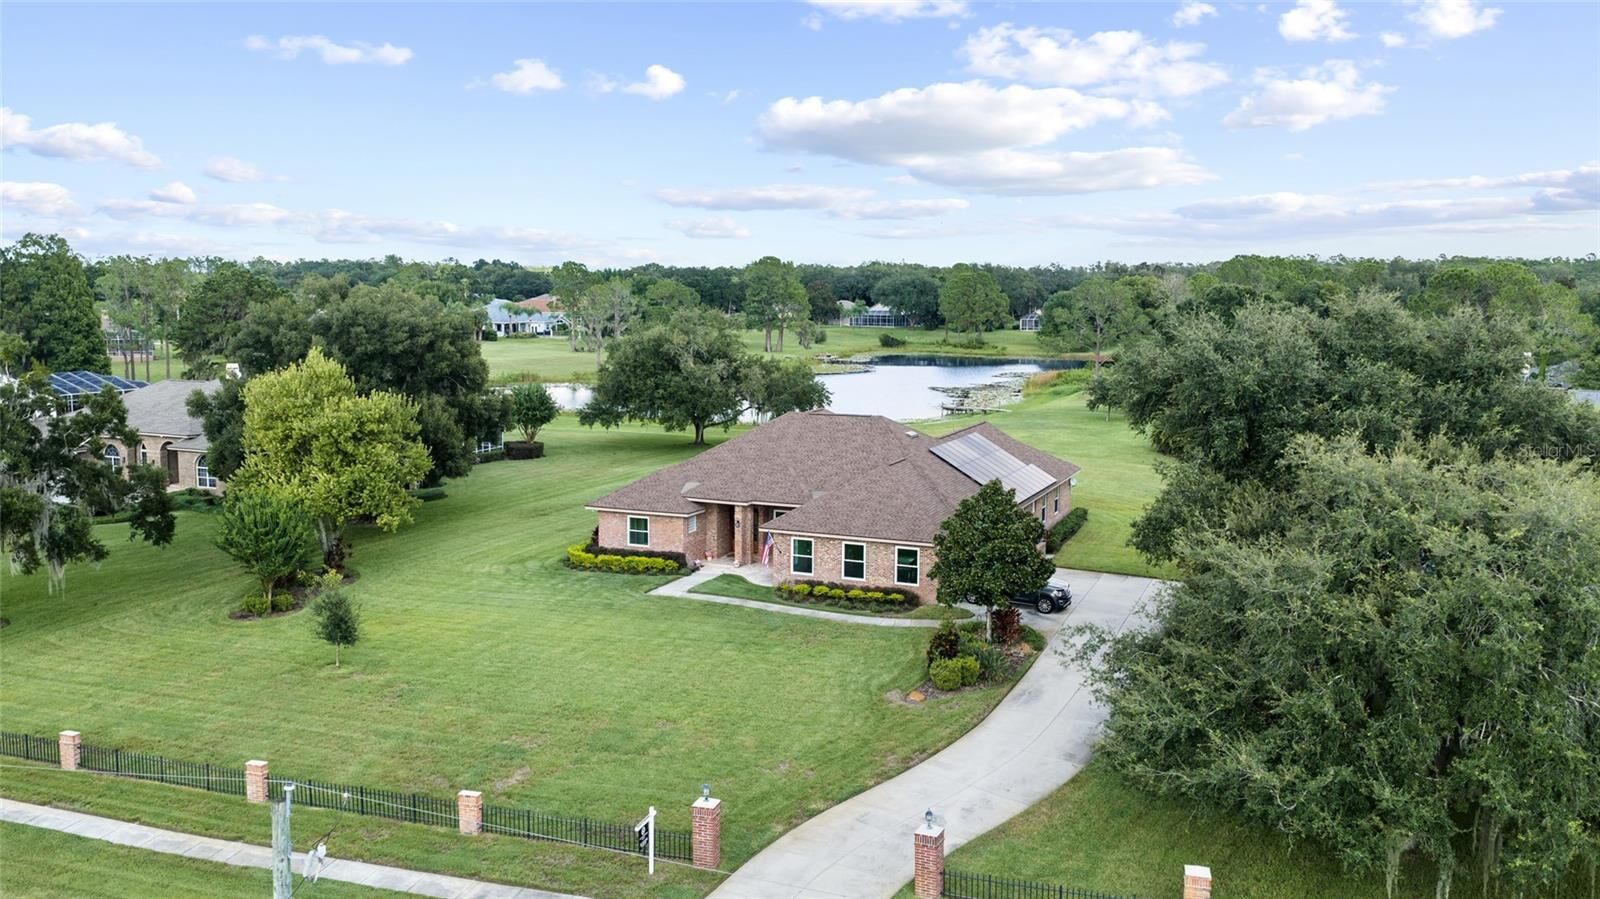
A stately brick exterior, brick-column entrance, fenced frontage, and sweeping grounds create an impressive arrival, while the 3-CAR GARAGE provides exceptional parking and storage. Inside, the thoughtfully designed three-way split floor plan offers 4 bedrooms, 4 full bathrooms, an expansive UPSTAIRS BONUS SUITE, soaring vaulted ceilings, and an open, light-filled layout designed for both everyday living and entertaining.
Formal living and dining spaces feature rich hardwood flooring and French doors opening directly to the pool and lanai. At the heart of the home, vaulted ceilings and travertine flooring enhance the spacious main living areas, while the chef's kitchen features custom wood cabinetry, granite countertops, a generous center island, Thermador double ovens and electric cooktop, Samsung refrigerator, hidden walk-in pantry, and abundant storage. The adjoining breakfast nook, accented by a distinctive brick wall and oversized windows, overlooks the pool, lawn, and pond.
The private primary suite occupies its own wing with direct pool access, a large walk-in closet, and spa-inspired bath featuring dual granite vanities, soaking tub, separate shower, and private water closet. Two generously sized bedrooms share a nearby bath, while a fourth bedroom and adjacent full bath are ideally positioned for guests or pool use. Upstairs, a spacious bonus room with closet and full bathroom offers flexibility as a guest suite, fifth bedroom, media room, or home office.
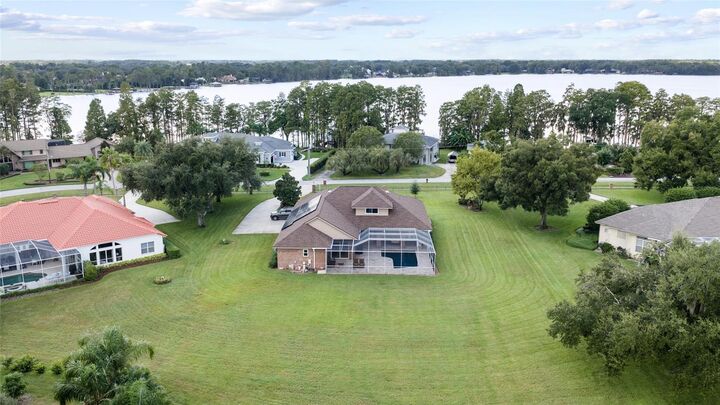
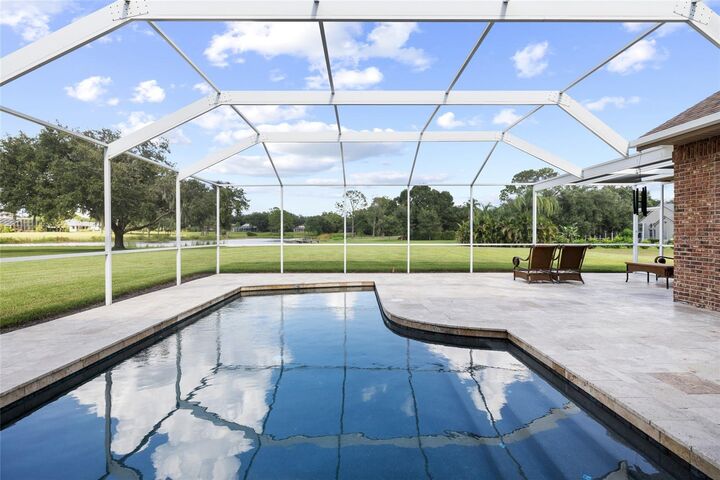
Florida outdoor living takes center stage with a screened swimming pool, covered lanai, and beautiful travertine pavers overlooking the expansive backyard, rolling lawn, and tranquil pond—an ideal setting for entertaining or simply enjoying the privacy and natural surroundings.
Major improvements add tremendous value and peace of mind, including hurricane-impact windows (2022), roof (2024), well pump (2024), fully owned and paid-off solar panel system (2024), water heater (2025), and septic service (2024). The solar system helps keep electric costs exceptionally low, averaging approximately $50 per month or less.
Offering the rare combination of 1.25 acres, pool, pond setting, 3-car garage, open floor plan, vaulted ceilings, and substantial recent upgrades, this distinctive Odessa property delivers peaceful country-style living while remaining convenient to the Veterans Expressway, Tampa International Airport, shopping, dining, medical facilities, and highly acclaimed Steinbrenner High School.